<-- style PDP --> 14-374 Front Street, Central Elgin - Condo Townhouse for sale for $519,900
  • sold
  • leased

14-374 Front Street

Central Elgin, Ontario, N5L 1E9 - Port Stanley

$519,900$000000

  • Neighbourhood

    Port Stanley

  • Major Intersection

    FRONT STREET AND GEORGE STREET

  • Listed Since: 60 day(s)

  • Last update: 25 day(s) ago

Overview

  • Property Type

    Condo Townhouse, 3-Storey

  • Bedrooms

    2 + 1

  • Bathrooms

    3

  • Square Feet

    1600-1799

  • Exposure

    South

  • Total Parking

    2 (1 Attached Garage)

  • Maintenance

    $670

  • Taxes

    $3,350.00 (2025)

  • Balcony

    Open

Property Description

Property description for 14-374 Front Street, Central Elgin

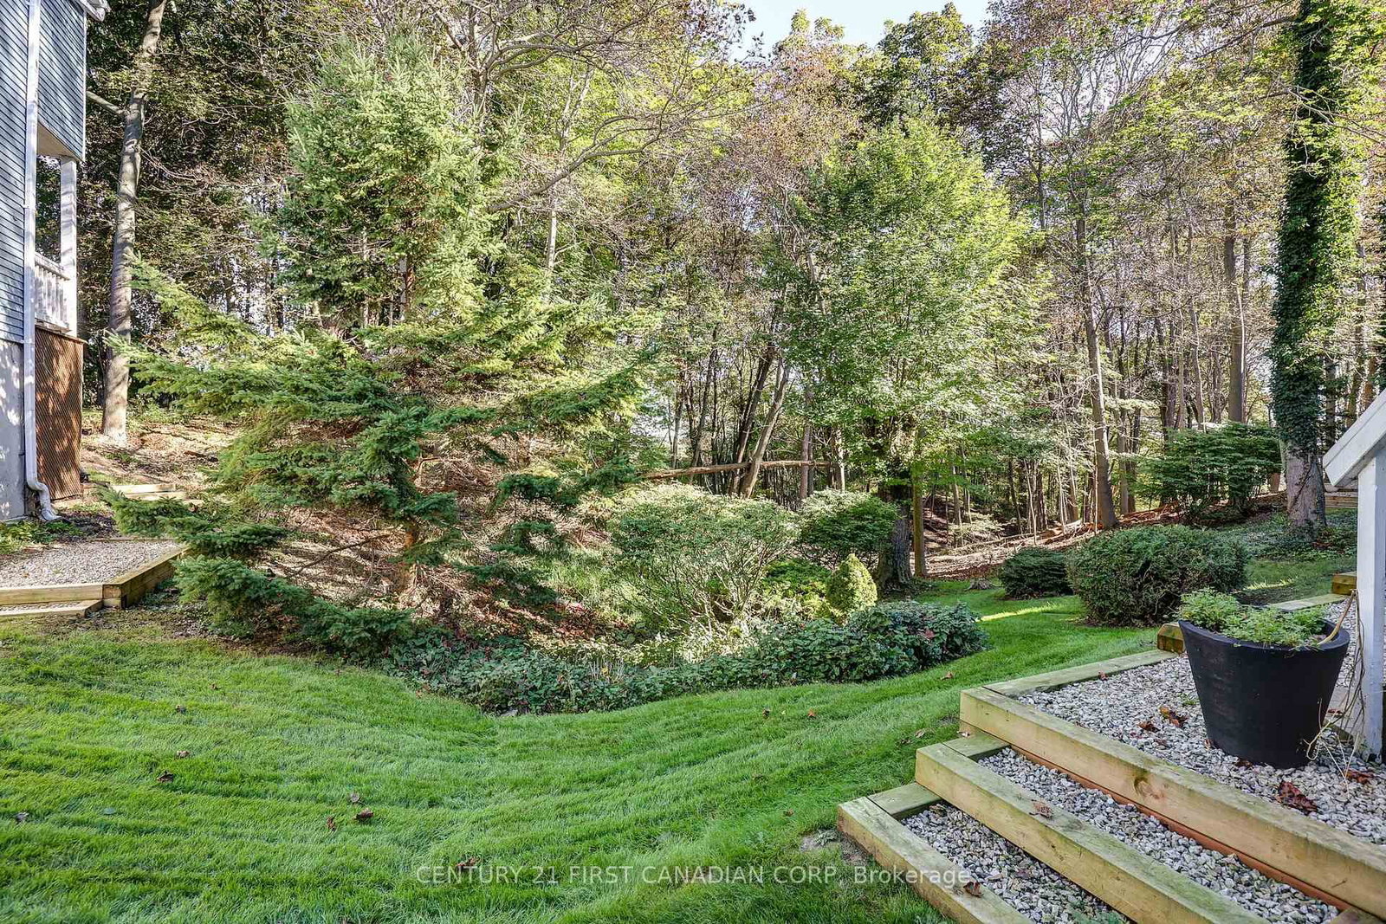
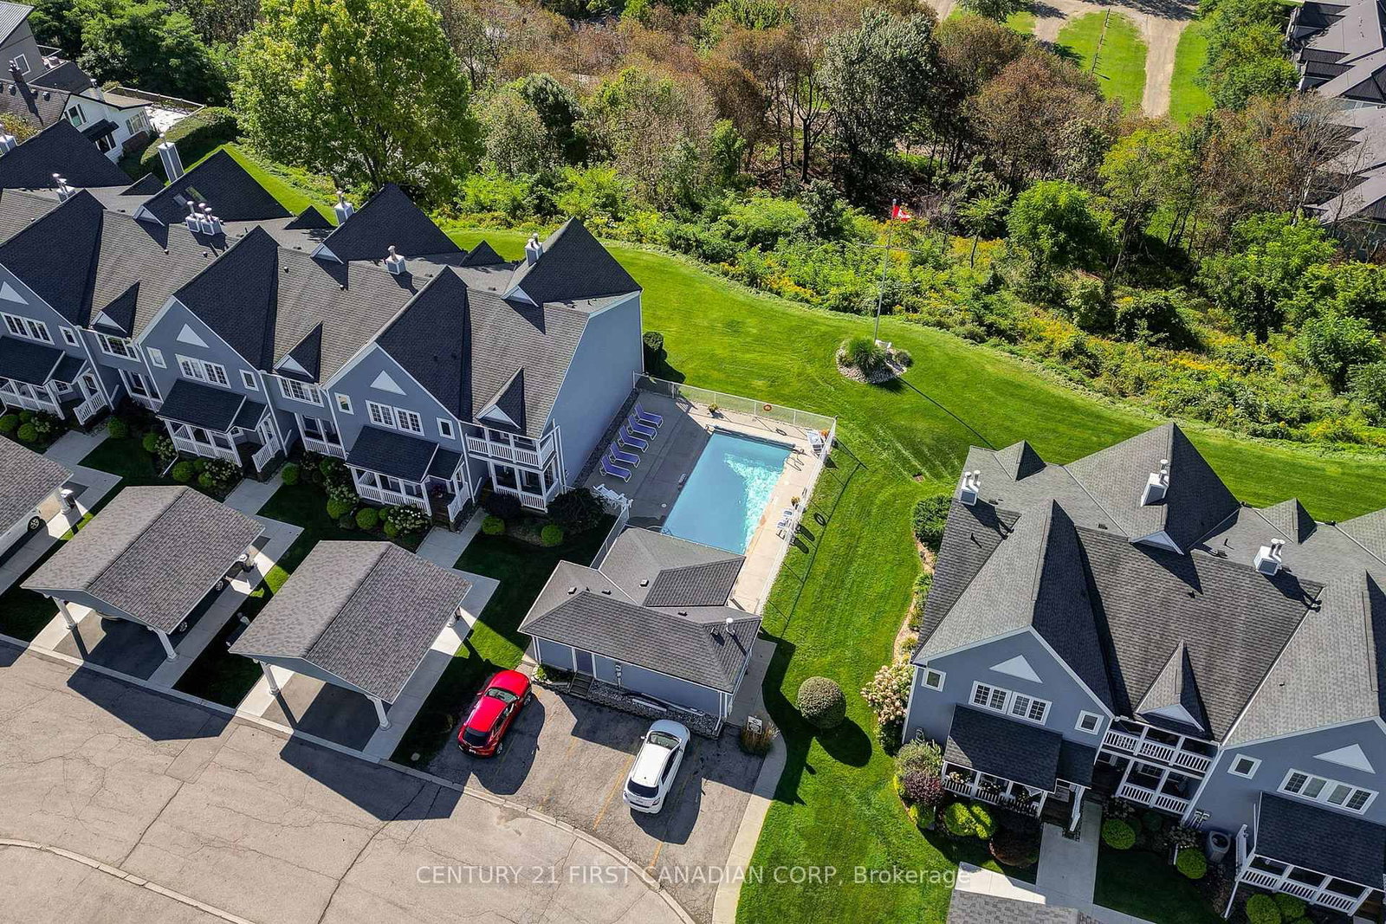
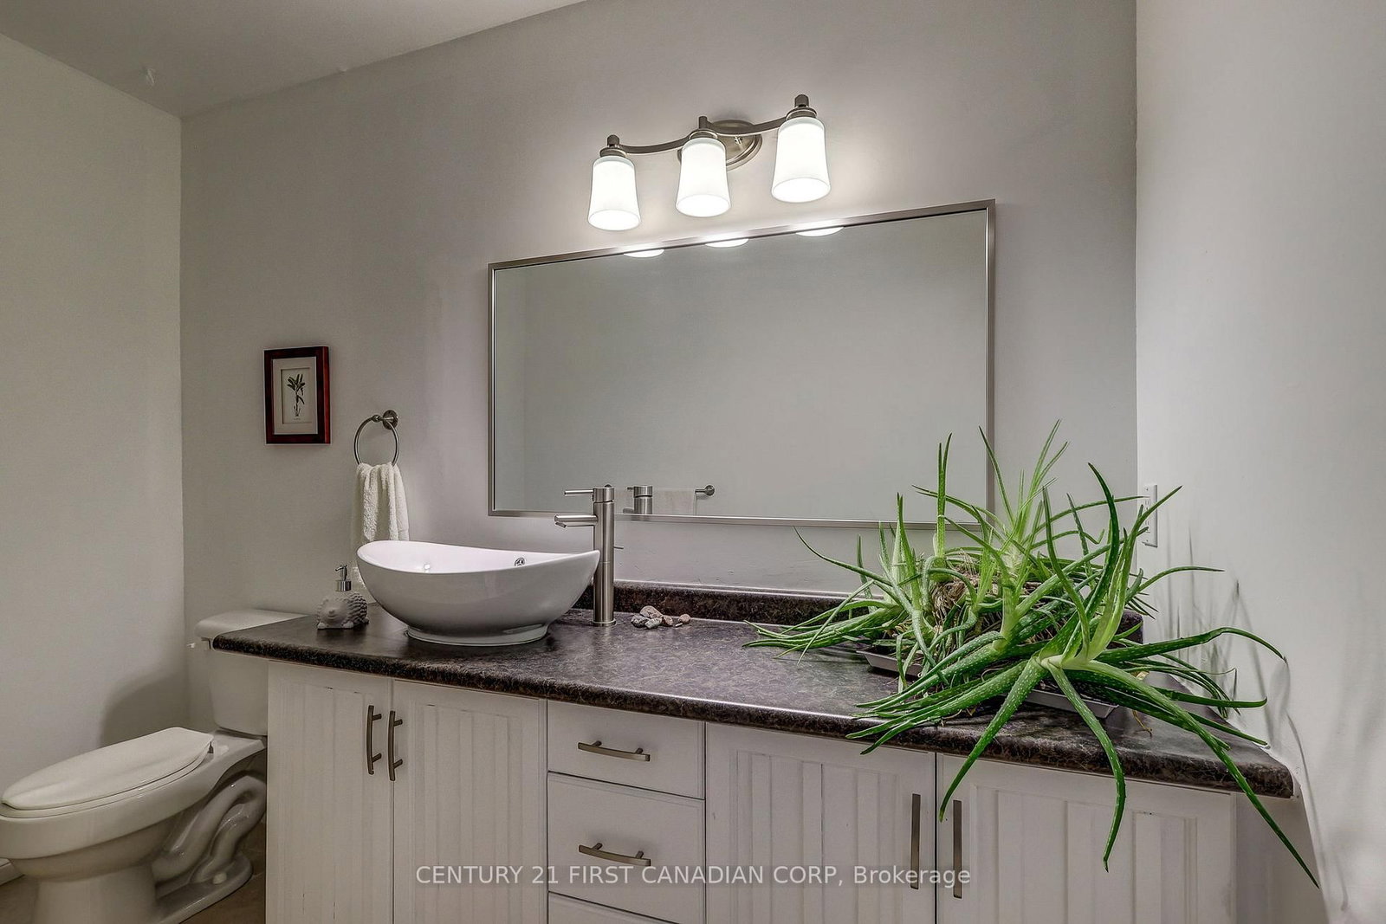
Enjoy the best of lakeside living at Mariners Bluff, a sought-after condo community nestled on a cul-de-sac along the bluffs of Lake Erie in Port Stanley, where beautifully maintained grounds, a heated pool and peaceful natural surroundings create a true retreat. This impressive three-level end-unit offers beautiful views, with three private balconies and decks providing different perspectives of the surrounding greenery, wooded ravine and Lake Erie. Step inside to a welcoming foyer with convenient interior access to the single car garage, while the main level features a spacious bedroom or home office with patio doors opening onto a private deck overlooking the ravine. The second level is the heart of the home, featuring a beautifully renovated open concept kitchen with granite countertops, updated cabinetry, stainless steel appliances, gas stove and tiled backsplash, flowing seamlessly into the dining and living areas. A cozy gas fireplace, updated flooring, trim, lighting and crown moulding add warmth to the space, while the south facing balcony offers a sunny outdoor space overlooking the trees, pool and glimpses of Lake Erie. An updated 2-piece powder room completes this level. The third floor provides a private retreat with a spacious primary bedroom, 4- piece ensuite featuring a relaxing soaker tub and patio doors leading to your own balcony with breathtaking views of Lake Erie, the Port Stanley skyline and pool area. A generous second bedroom and updated 3-piece bathroom complete the upper level. Recent improvements include updated windows and patio doors, bedroom and stair carpeting, refreshed bathrooms, trim and lighting, with the roof replaced in 2018. With a single-car garage, driveway parking, visitor parking and exterior maintenance included in the condo fees, this move in ready home offers a carefree lifestyle in an exceptional setting.

Listed by CENTURY 21 FIRST CANADIAN CORP

  • MLS #

    X13804690

  • Sq. Ft

    1600-1799

  • Sq. Ft. Source

    MLS

  • Year Built

    31-50

  • Basement

    Full

  • View

    Lake, Skyline, Trees/Woods, Water

  • Garage

    Attached, 1 spaces

  • Parking Type

    Owned

  • Locker

    None

  • Pets Permitted

    Yes-with Restrictions

  • Exterior

    Vinyl Siding

  • Fireplace

    Y

  • Security

    n/a

  • Elevator

    n/a

  • Laundry Level

    Lower

  • Building Amenities

    Outdoor Pool,Visitor Parking

  • Maintenance Fee Includes

    Parking

  • Property Management

    EGLINGTON SCOTT REAL ESTATE MANAGEMENT & CONSULTING INC.

  • Heat

    Forced Air

  • A/C

    Central Air

  • Water

    n/a

  • Water Supply

    n/a

  • Central Vac

    N

  • Cert Level

    n/a

  • Energy Cert

    n/a

  • Br

    3.44 x 4.91 ft Main level

    W/O To Patio

  • Kitchen

    3.45 x 3.93 ft 2nd level

    Marble Counter

  • Living

    5.64 x 3.7 ft 2nd level

    Gas Fireplace, W/O To Balcony

  • Dining

    3.45 x 2.79 ft 2nd level

  • Bathroom

    1.9 x 1.42 ft 2nd level

    2 Pc Bath

  • Primary

    5.0 x 4.89 ft 3rd level

    4 Pc Ensuite, W/O To Balcony

  • 3rd Br

    3.44 x 3.6 ft 3rd level

  • Bathroom

    1.9 x 2.86 ft 3rd level

    3 Pc Bath

  • Bathroom

    2.19 x 2.73 ft 3rd level

    4 Pc Ensuite

  • Utility

    5.62 x 4.91 ft Bsmt level

    Combined W/Laundry

  • MLS #

    X13804690

  • Sq. Ft

    1600-1799

  • Sq. Ft. Source

    MLS

  • Year Built

    31-50

  • Basement

    Full

  • View

    Lake, Skyline, Trees/Woods, Water

  • Garage

    Attached, 1 spaces

  • Parking Type

    Owned

  • Locker

    None

  • Pets Permitted

    Yes-with Restrictions

  • Exterior

    Vinyl Siding

  • Fireplace

    Y

  • Security

    n/a

  • Elevator

    n/a

  • Laundry Level

    Lower

  • Building Amenities

    Outdoor Pool,Visitor Parking

  • Maintenance Fee Includes

    Parking

  • Property Management

    EGLINGTON SCOTT REAL ESTATE MANAGEMENT & CONSULTING INC.

  • Heat

    Forced Air

  • A/C

    Central Air

  • Water

    n/a

  • Water Supply

    n/a

  • Central Vac

    N

  • Cert Level

    n/a

  • Energy Cert

    n/a

  • Br

    3.44 x 4.91 ft Main level

    W/O To Patio

  • Kitchen

    3.45 x 3.93 ft 2nd level

    Marble Counter

  • Living

    5.64 x 3.7 ft 2nd level

    Gas Fireplace, W/O To Balcony

  • Dining

    3.45 x 2.79 ft 2nd level

  • Bathroom

    1.9 x 1.42 ft 2nd level

    2 Pc Bath

  • Primary

    5.0 x 4.89 ft 3rd level

    4 Pc Ensuite, W/O To Balcony

  • 3rd Br

    3.44 x 3.6 ft 3rd level

  • Bathroom

    1.9 x 2.86 ft 3rd level

    3 Pc Bath

  • Bathroom

    2.19 x 2.73 ft 3rd level

    4 Pc Ensuite

  • Utility

    5.62 x 4.91 ft Bsmt level

    Combined W/Laundry

Thinking of Selling?

Find Out Your Home’s Value in Today’s Market!

No Email or Signup is required to view your home estimate.

estimate your home value

Contact Manoj Kukreja

Sales Representative,
Century 21 People’s Choice Realty Inc.,
Brokerage
(647) 576 - 2100

Manoj profile avatar

Property History

Property history for 14-374 Front Street, Central Elgin

This property has been sold 16 times before. Create your free account to explore sold prices, detailed property history, and more insider data.

Sign In / Register

Estimated price

Date
Price
Change
2026-09-18
$514,351
-0.52%

Mortgage Calculator

This data is for informational purposes only.

Mortgage Payment per month

Principal Amount

Interest

Total Payable

Amortization

Amortization

Closing Cost Calculator

This data is for informational purposes only.

Closing Cost Total for this property

Total Cash flow for purchasing this property

Down Payment(%)*
Additional information

Provincial Land Transfer Tax

Ontario Land Transfer Tax Rebate

Toronto Land Transfer Tax

Toronto Land Transfer Tax Rebate

PST on CMHC Insurance Premium

Lawyer Fees

$2,825

Government Registration Fee's

$164

Title Insurance

Closing Cost Total

Total Cash flow for purchasing this property

Provincial Land Transfer Tax

Ontario Land Transfer Tax Rebate

Toronto Land Transfer Tax

Toronto Land Transfer Tax Rebate

PST on CMHC Insurance Premium

Lawyer Fees

$2,825

Government Registarion Fee's

$164

Title Insurance

Down Payment(%)*

* A down payment of less than 20% is permitted only for first-time home buyers purchasing their principal residence. The minimum down payment required is 5% for the portion of the purchase price up to $500,000, and 10% for the portion between $500,000 and $1,500,000. For properties priced over $1,500,000, a minimum down payment of 20% is required.

Thinking of Selling?

Find Out Your Home’s Value in Today’s Market!

No Email or Signup is required to view your home estimate.

estimate your home value

Contact Manoj Kukreja

Sales Representative, Century 21 People’s Choice Realty Inc., Brokerage
(647) 576 - 2100

Manoj profile avatar

Recent Sold Listings in Port Stanley, Central Elgin

Popular Cities